
Turnstiles & Gates
Turnstile gatesChoose the passage.
Then the gate.
These turnstile gates cover tripod turnstiles, swing gates, flap barriers and full-height turnstiles. Start with the way people move through your entrance. Choose a gate structure, compare the models and plan the cabinet configuration around your access workflow.
Find your starting point
Five structures.
A clearer choice.
Choose by passage structure first. Each model page covers the supplied hardware, configuration choices and installation questions.
AB interlocking gates
An AB passage arrangement with coordinated entry checks.
1 model02Swing gates
Acrylic swing barriers with compact, painted and stainless-steel cabinet choices.
6 models03Flap barriers
A sloped cabinet with flap barriers for indoor pedestrian access.
1 model04Tripod turnstiles
Three-arm passage mechanisms with bridge and ticketing cabinet formats.
5 models05Full-height turnstiles
An enclosed rotor for supervised pedestrian checkpoints.
1 modelExplore the hardware
AB interlocking gates
1 models · Page 1 of 1
Plan the passage sequence, sensors, supervision and complete footprint.
Showing 1–1 of 1. Model names use the single-mechanism reference where applicable; a cabinet is not a complete lane.
Compare the structures
Plan the fit.
Review the workflow.
| Structure | Barrier movement | Planning focus |
|---|---|---|
| AB interlocking gates | Two sequential barrier stages | Interlock sequence, chamber, sensing and supervision |
| Swing gates | Swinging barrier leaves | Clear passage, cabinet arrangement and reader placement |
| Flap barriers | Retracting flap barriers | Barrier clearance, lane arrangement and sensor response |
| Tripod turnstiles | Three-arm rotating mechanism | Arm clearance, passage sequence and separate accessible route |
| Full-height turnstiles | Full-height rotating barrier | Complete footprint, rotation clearance and emergency route |
Cabinet size is different from clear passage width and the complete installed footprint. Request the approved installation drawing before preparing the floor.
Bring the entrance together
Plan the cabinets.
Then the passage.
For compatible swing and flap systems, two outer single-mechanism cabinets form one lane. Adding a matching double-mechanism cabinet between them can form two lanes. Confirm the matching assemblies and project drawing; tripod and full-height structures use their own layouts.
- Entrance width, lane count and accessible route
- Credential workflow, controller and required signals
- Floor fixing, power, cable route and emergency behaviour
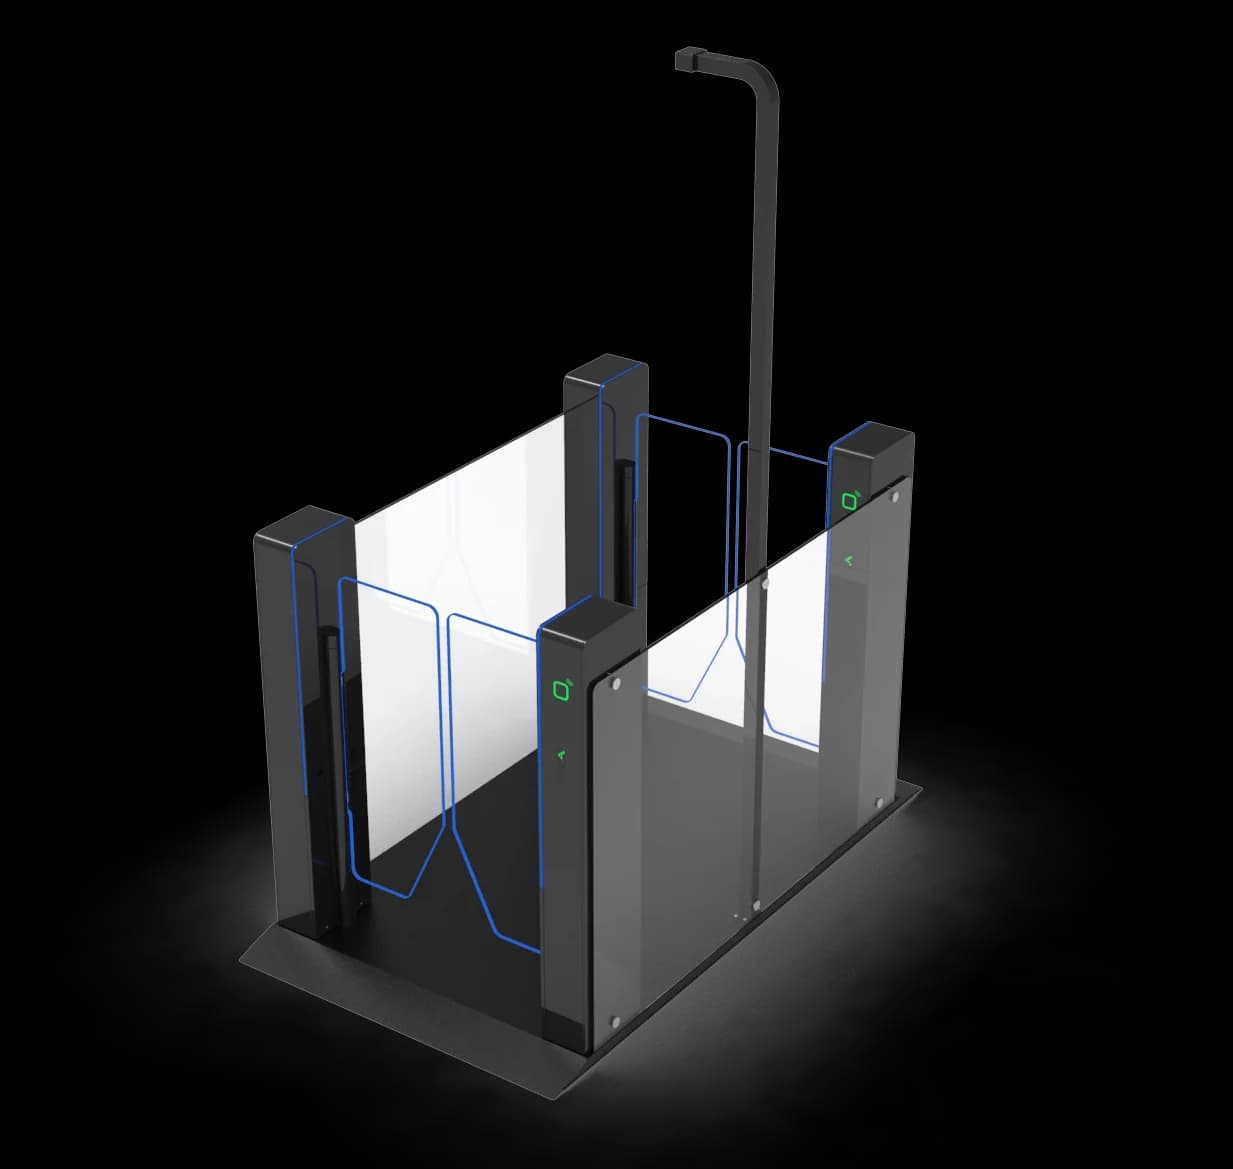
FC24EAB · supplied portal rendering from the Tencent product sheet; final equipment and configuration require confirmation.
Before you request a quotation
What should a turnstile quotation include?
Compare the complete entrance scope: cabinets, passage layout, readers, control equipment and installation work. A cabinet price alone does not describe a working access-control lane.
Prepare your project brief
- Entrance drawing: available width, clear passage, lane count and a separate accessible or emergency route where needed.
- Model and cabinet arrangement: single- or double-mechanism cabinets, direction of travel and the selected mechanism option.
- Credential and platform: QR, card or face workflow, existing reader/controller models and who makes the access decision.
- Connections: required control signals, power, cable routes and the approved wiring and installation drawings.
- Acceptance checks: denied access, repeated credentials, loss of power or network, passage feedback and recovery.
- Delivery scope: quantity, deployment market, site conditions, installer responsibilities and the documents required for the project.
Can we connect our current QR reader or face terminal?
The reader output and gate-controller input must match. Confirm the electrical interface, signal timing, direction and available feedback with both wiring references. A reader appearing in the Feocey catalogue does not by itself establish a tested pairing. Review the integration guide and request the references for the exact models and firmware.
Does a gate opening command prove that someone passed through?
No. A command acknowledgement, barrier movement and actual passage are separate events. Confirm which sensors and feedback the selected configuration provides, and which events your platform needs. Test the agreed behaviour on the sample system before deployment.
Before you choose a gate.
Which turnstile gate helps prevent tailgating?
Review FC24EAB when the entrance needs a two-gate interlock. The inner gate opens only when exactly one person is in the space between the two gates. Confirm the sensors, supervision and passage order for the installation.
When should you choose a full-height turnstile?
Choose a full-height turnstile when the entrance needs an enclosed rotating barrier and people should pass through one at a time. It is a different structure from a swing gate, a flap barrier or the FC24EAB interlock. Confirm the footprint, the adjoining accessible route and the site conditions for the project.
How do we choose a gate structure?
Start with the passage workflow, available space and users. Swing gates use swinging barrier leaves; flap gates retract their barriers; tripod turnstiles use a three-arm mechanism; full-height turnstiles use a rotating barrier; AB gates coordinate two sequential stages. Review the lane layout, supervision, accessible route and emergency behaviour with the project team.
Does a single-mechanism cabinet mean a complete single lane?
For compatible swing and flap systems, a single-mechanism cabinet controls one side of a lane. Two matching outer cabinets form one lane; adding a compatible double-mechanism cabinet between them can form two lanes. Single and double mechanisms describe cabinet configurations, not complete lane quantities. Tripod, full-height and AB gates use their own arrangements. Confirm the final quantities and footprint on the project drawing.
Is cabinet size the same as clear passage width?
No. Cabinet size, clear passage width and the complete installed footprint describe different measurements. Confirm the cabinet arrangement, arm or barrier movement, accessible route, fixing pattern and service clearance using the approved project drawing.
Are the pictured readers and face terminals included?
The pictures illustrate possible access configurations. Confirm the gate, readers, terminals, controllers, software and quantities in the order. Match the credential output, gate input, control protocol and power arrangement before integration.
What should we provide to request a gate layout?
Send the entrance width, planned lanes, expected passage workflow, reader or controller, floor construction, power and cable route. Include the accessible route and required emergency behaviour. Ask for the model-specific installation and wiring references before preparing the site.
Interested in this product?
Tell us the model and quantity.