Turnstiles & Gates

FC-SFGRT

Rounded stainless-steel swing gate

Rounded stainless-steel swing gate.

A rounded swing-gate cabinet in SUS304 stainless steel for office and business-park entrances. Select the acrylic barrier design and lane width to suit the project.

  • 160 mm cabinet profile
  • SUS304 stainless steel
  • Customizable acrylic barriers

Choose your configuration

A single-mechanism cabinet for the selected lane arrangement. Model dimensions are a cabinet reference. Confirm the final single- or double-mechanism cabinet, lane width and order drawing; mechanism count is different from lane count.

Your choice is included in the enquiry. Our team will confirm the supplied configuration and layout.

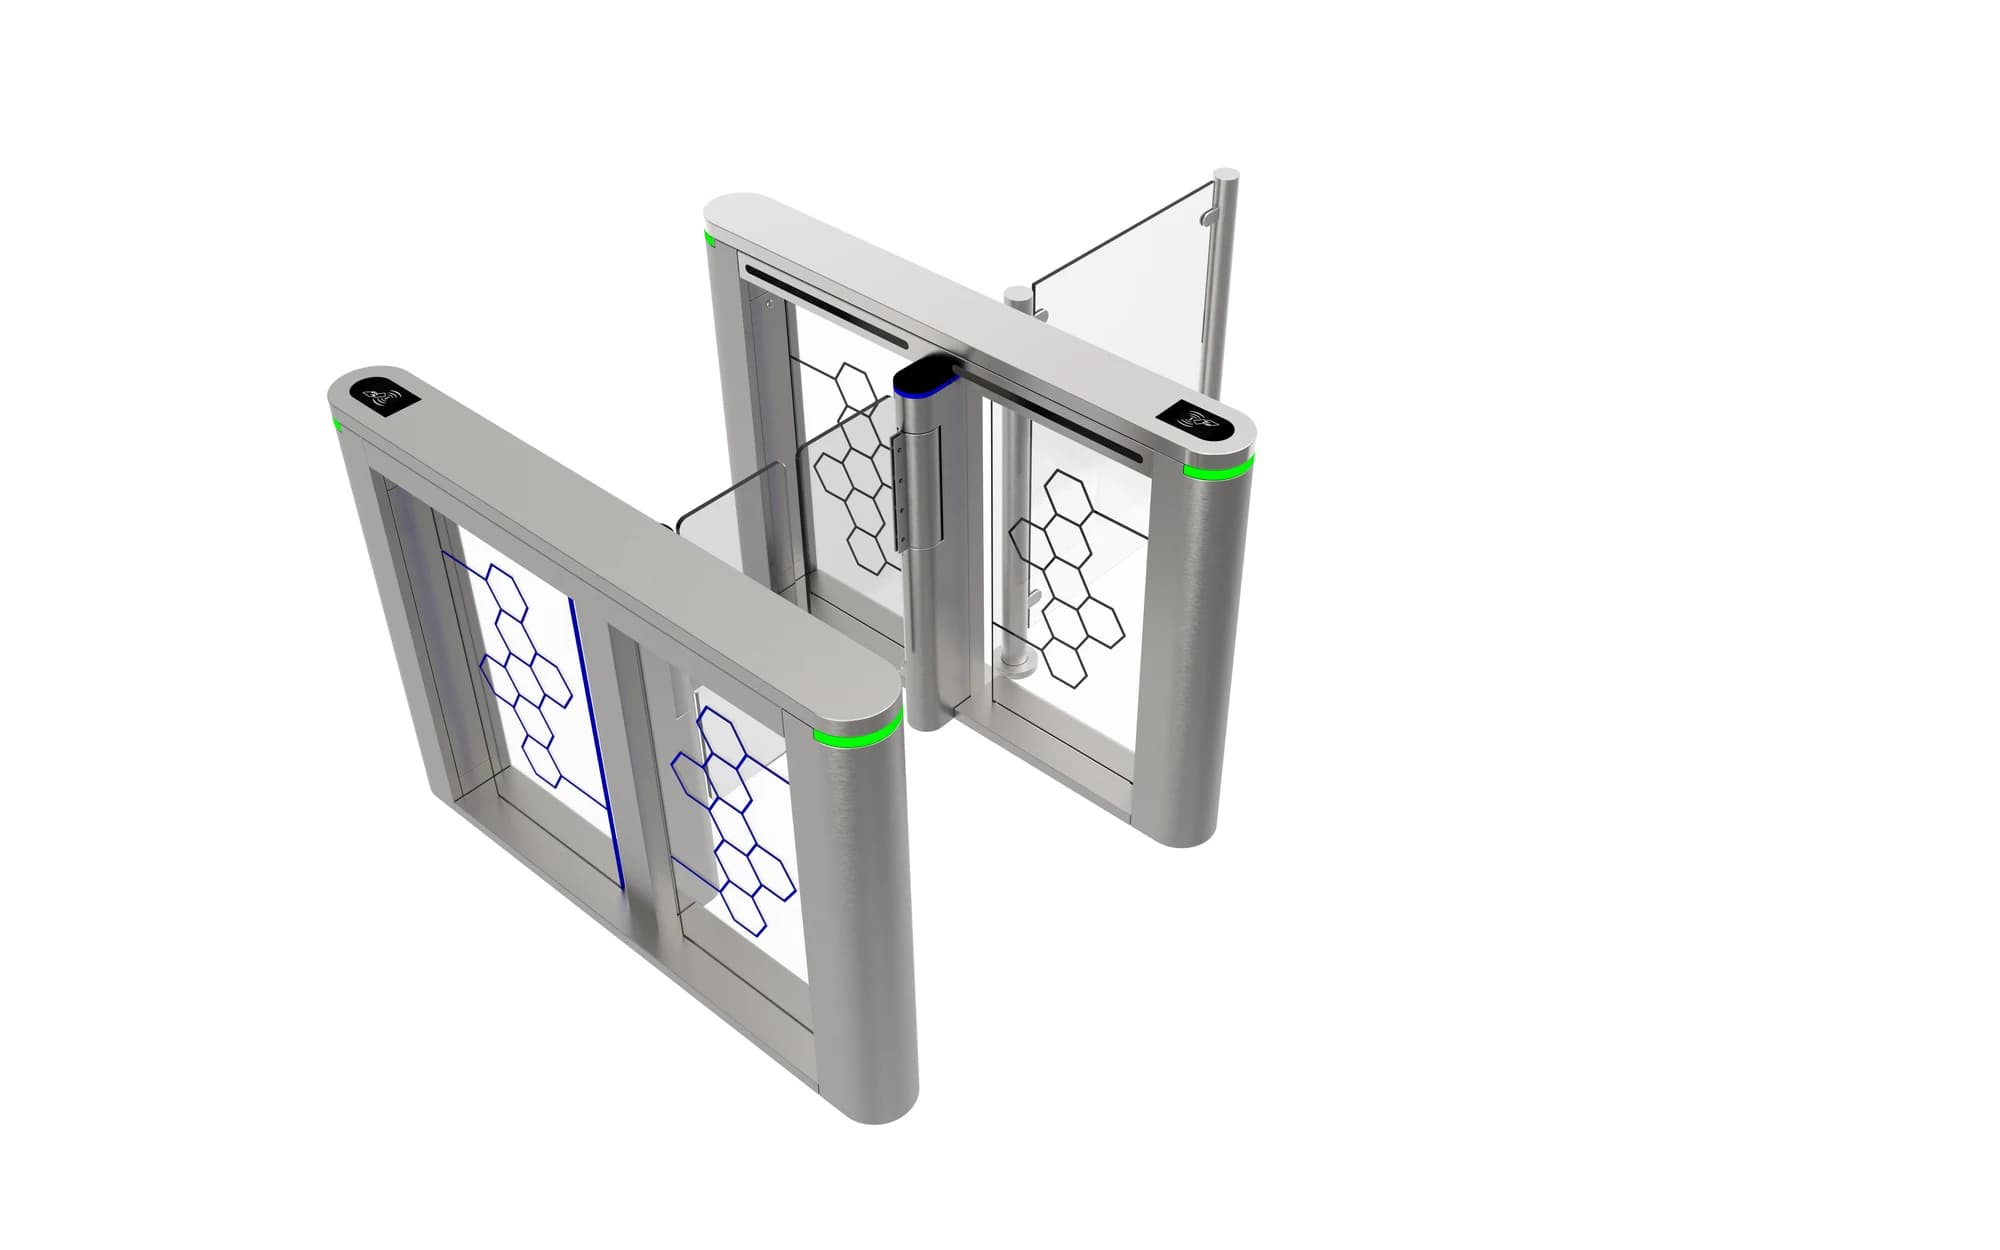
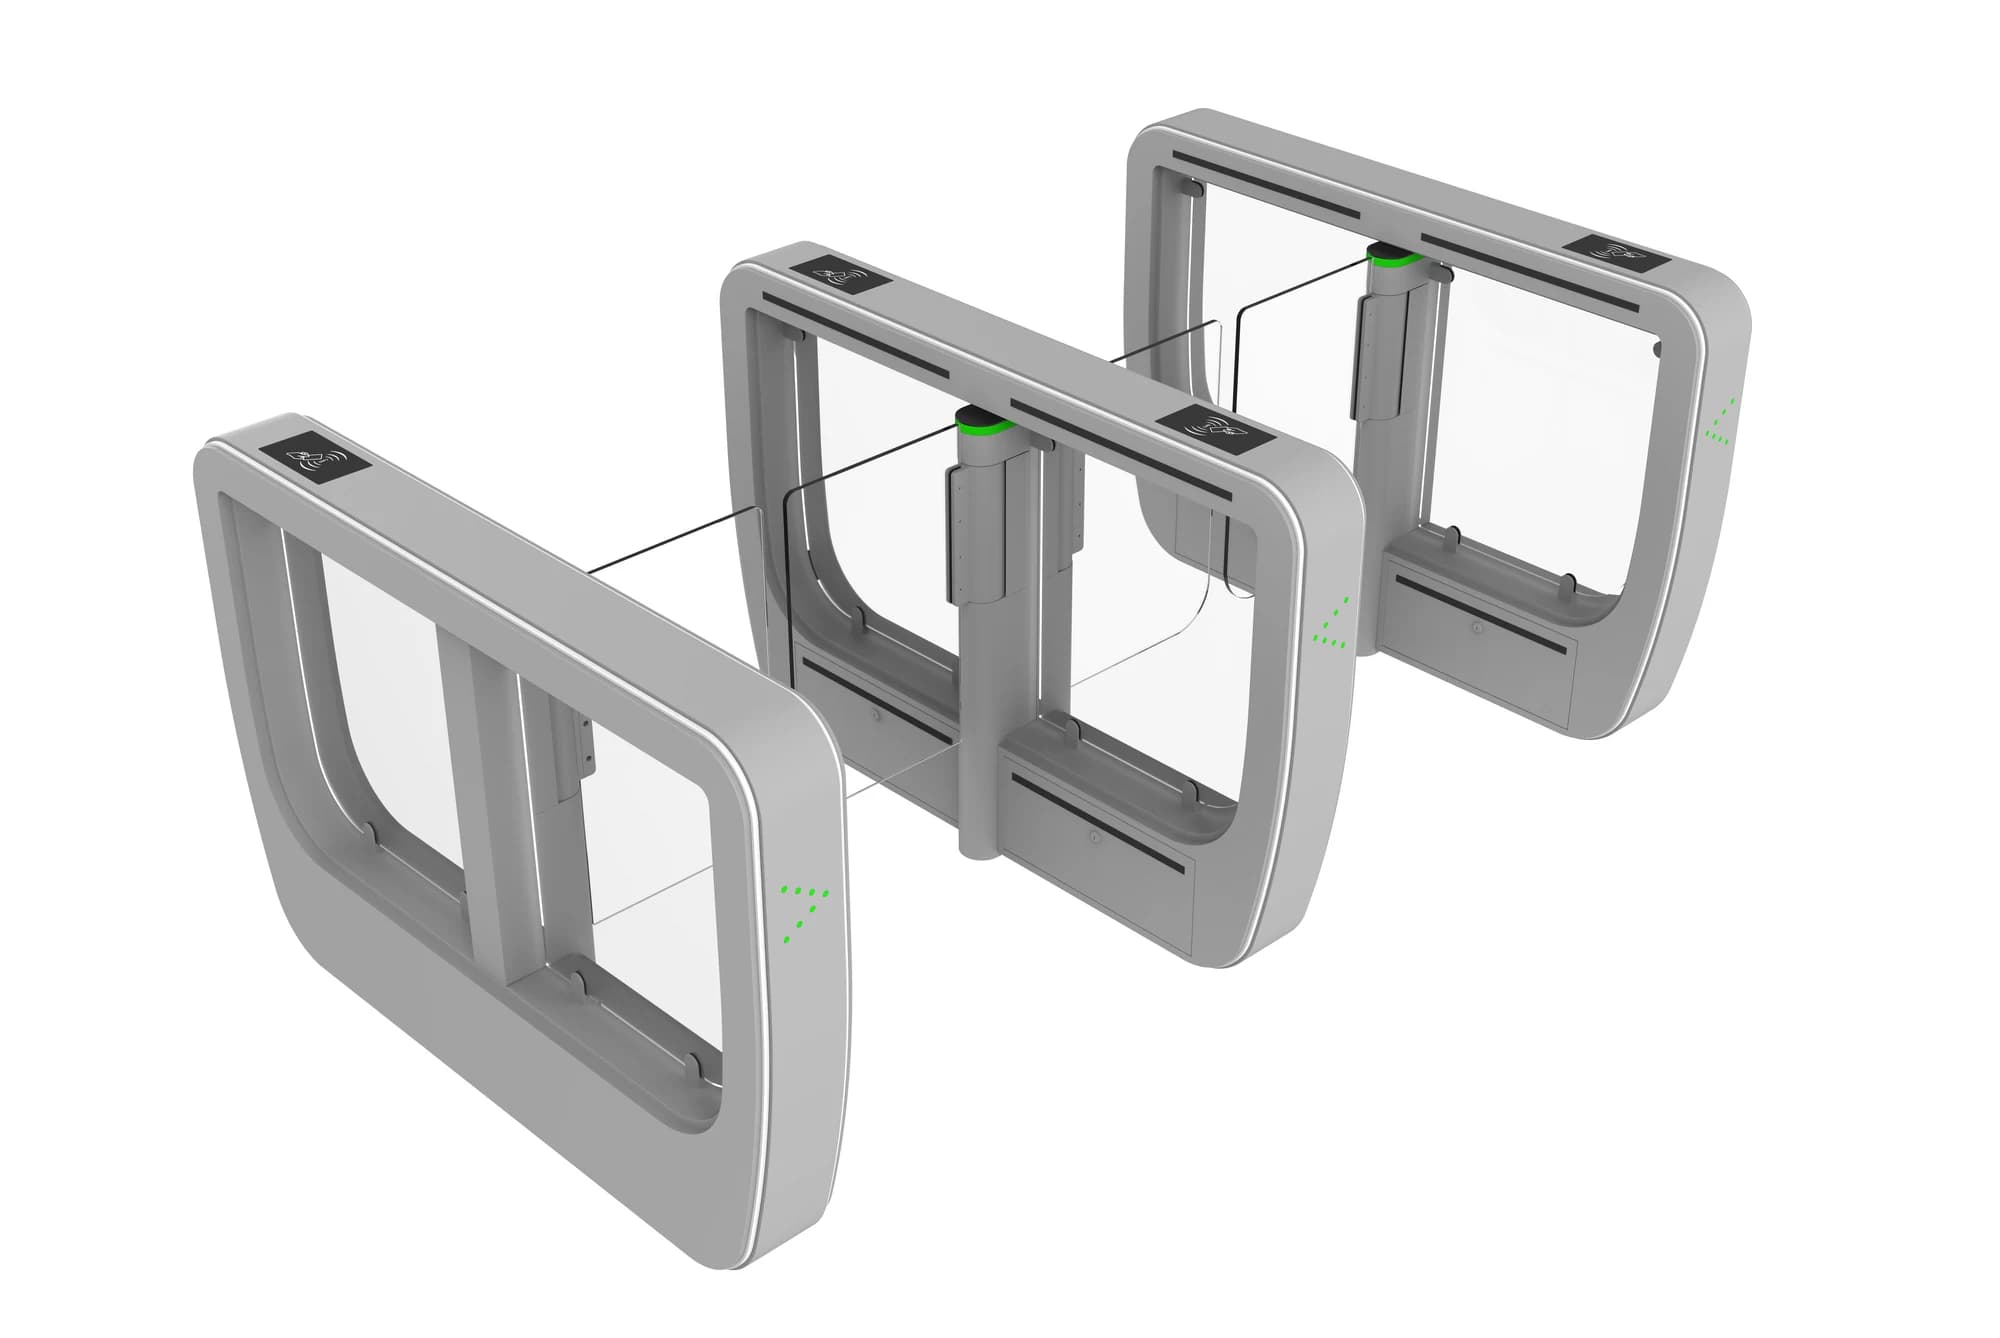
FC-SFGRT rounded metal swing gate cabinets with patterned side panels and acrylic barriers
FC-SFGRT · Supplied product view. Confirm the selected finish, mechanism and assembly.

Rounded stainless-steel swing gate.
Plan your entrance.

A rounded swing-gate cabinet in SUS304 stainless steel for office and business-park entrances. Select the acrylic barrier design and lane width to suit the project.

Structure
Swing gates
Cabinet reference
1400 × 160 × 980 mm
Passage
550–1000 mm, configured for the project

Product views show possible cabinet and lane arrangements. Readers and terminals are selected separately; final quantities and dimensions follow the confirmed order drawing.

Technical specifications.

FC-SFGRT · Single mechanism

Parameters describe the listed model configuration. Confirm the selected mechanism, final cabinet and lane dimensions, controller and order drawing. Throughput varies with access checks and passage conditions.

FC-SFGRT specifications
ConfigurationSingle mechanism
StructureRounded stainless-steel swing gate
Cabinet dimensions1400 × 160 × 980 mm
Passage width550–1000 mm, configured for the project
Cabinet / frame materialSUS304 stainless steel
Barrier materialAcrylic; customization available
More specifications
FC-SFGRT additional specifications
Input voltage110–220 V · 50 Hz
Specified opening speedFastest setting below 0.5 s; confirm the selected setup
Specified throughput20–60 persons / minute; actual flow depends on credential checks and passage conditions
Working environmentIndoor
Operating temperature−25°C to 70°C
FC-SFGRT rounded metal swing gate cabinets with patterned side panels and acrylic barriers
FC-SFGRT · Supplied product view. Confirm the selected finish, mechanism and assembly.

Match the gate
to the entrance.

Office buildings, business parks and corporate lobbies. Coordinate the cabinet finish, barrier design and reader position with the surrounding entrance.

Product views show possible cabinet and lane arrangements. Readers and terminals are selected separately; final quantities and dimensions follow the confirmed order drawing.

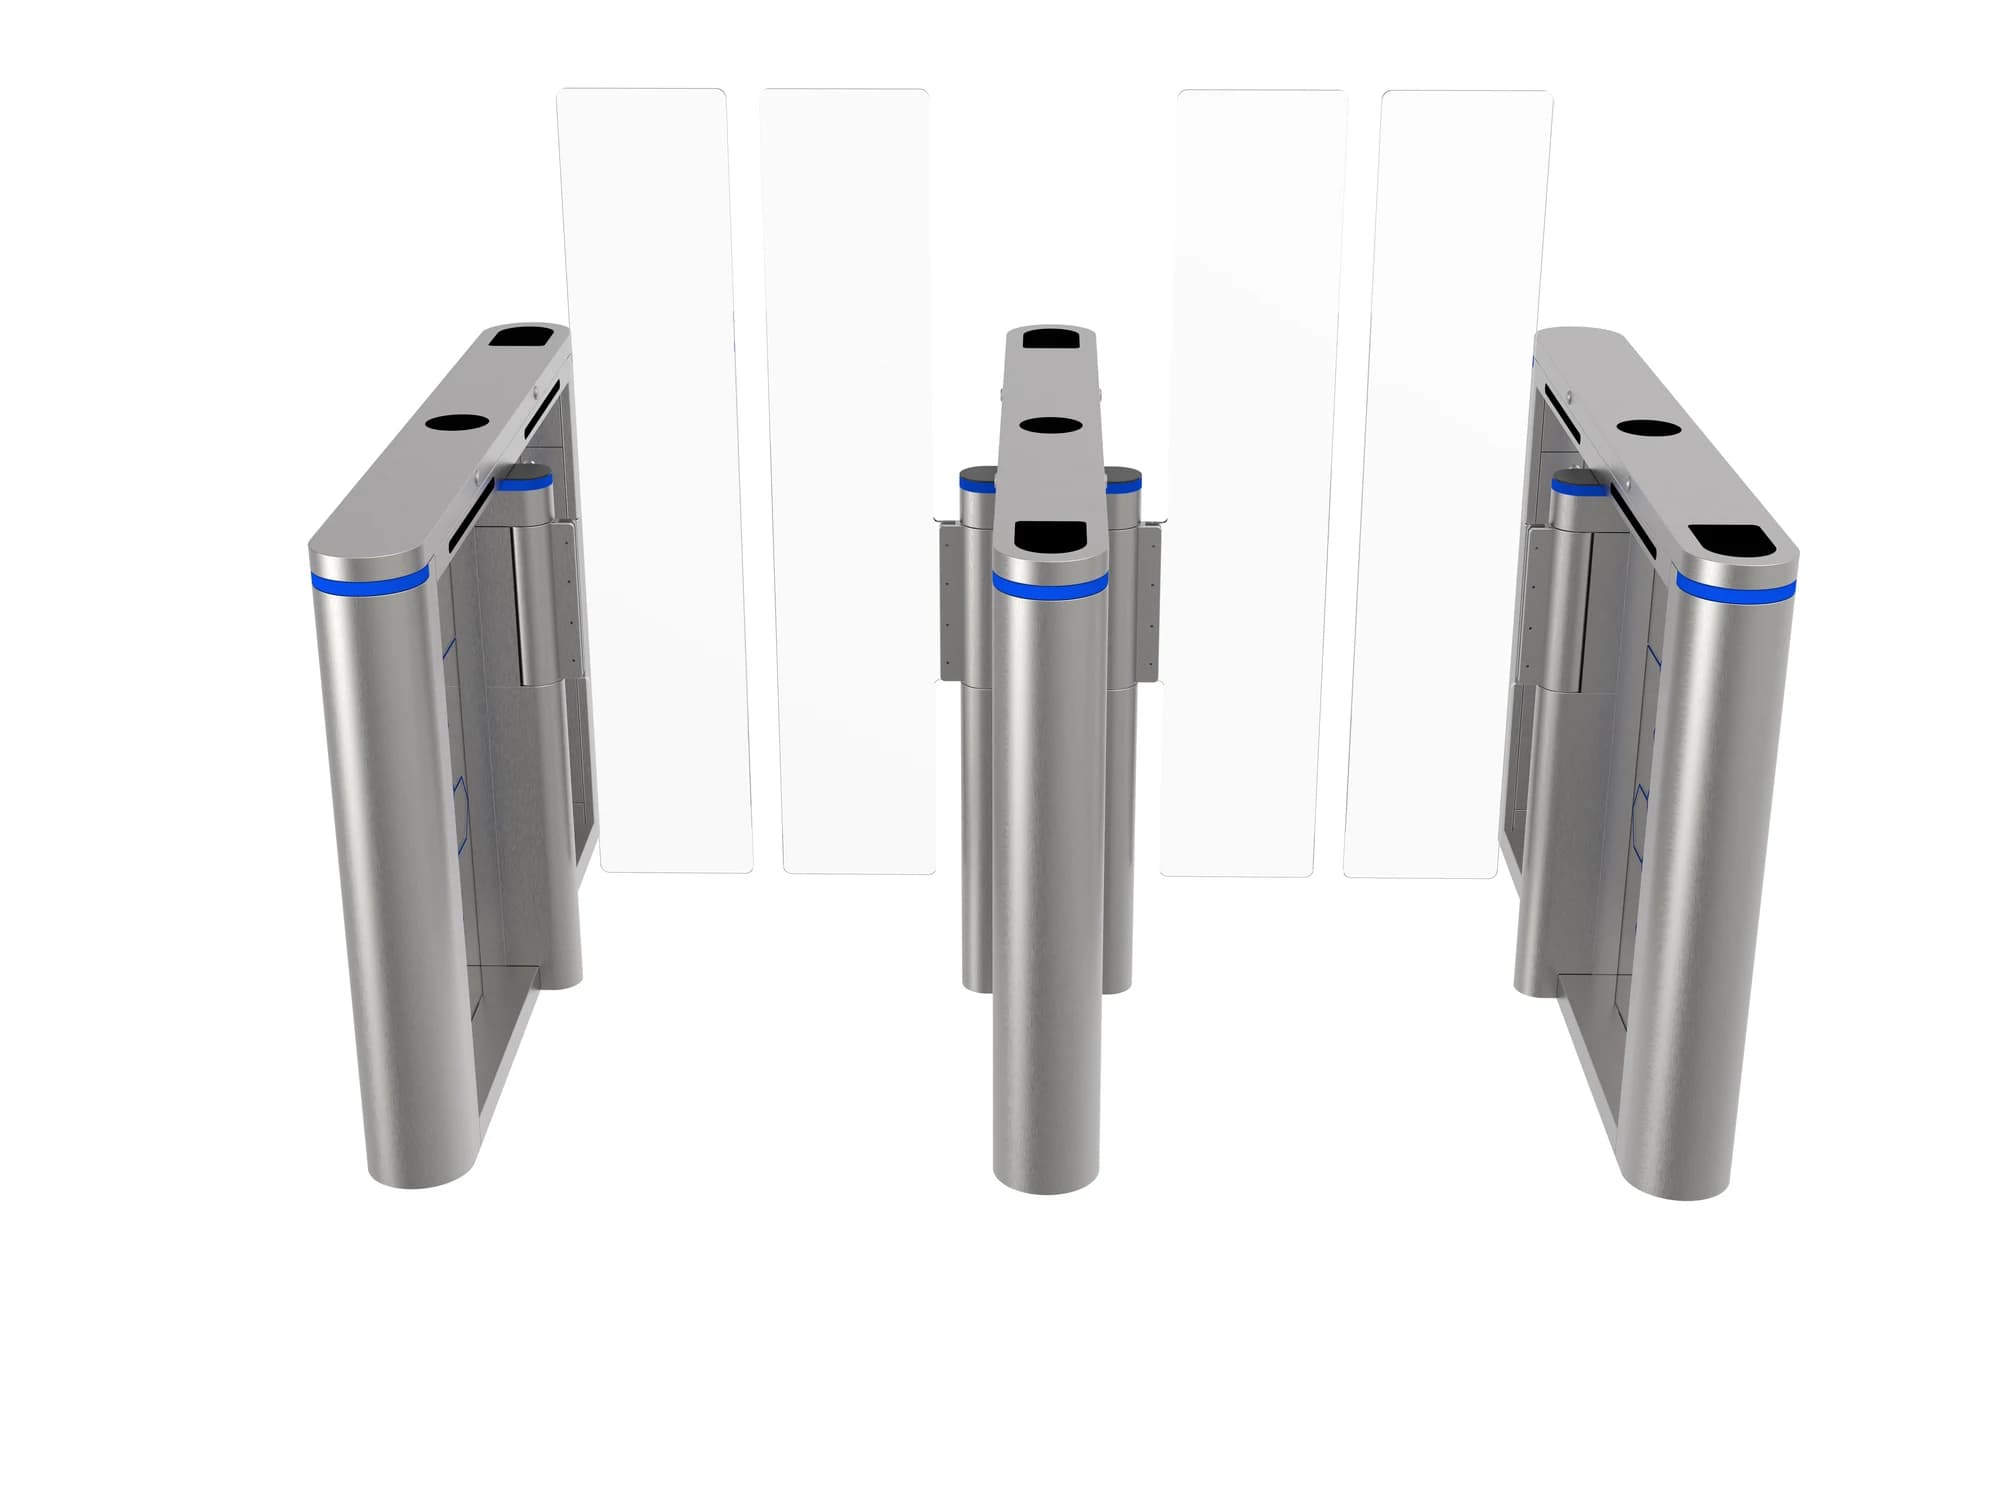
FC-SFGRT swing gate cabinets and acrylic barriers viewed from the passage entrance
FC-SFGRT · Cabinet arrangement illustration. Confirm the mechanism configuration and required cabinet quantities; pictured readers are not standard equipment.

Plan the credential check.
Confirm the connection.

Choose the reader and access controller for the required credential workflow, then confirm the gate input, signal timing, wiring and controller protocol. Commission the passage sequence, sensor response and emergency behaviour with the actual configuration.

Reader compatibility depends on the selected controller and signals. Credential readers, software and gate hardware are specified separately.

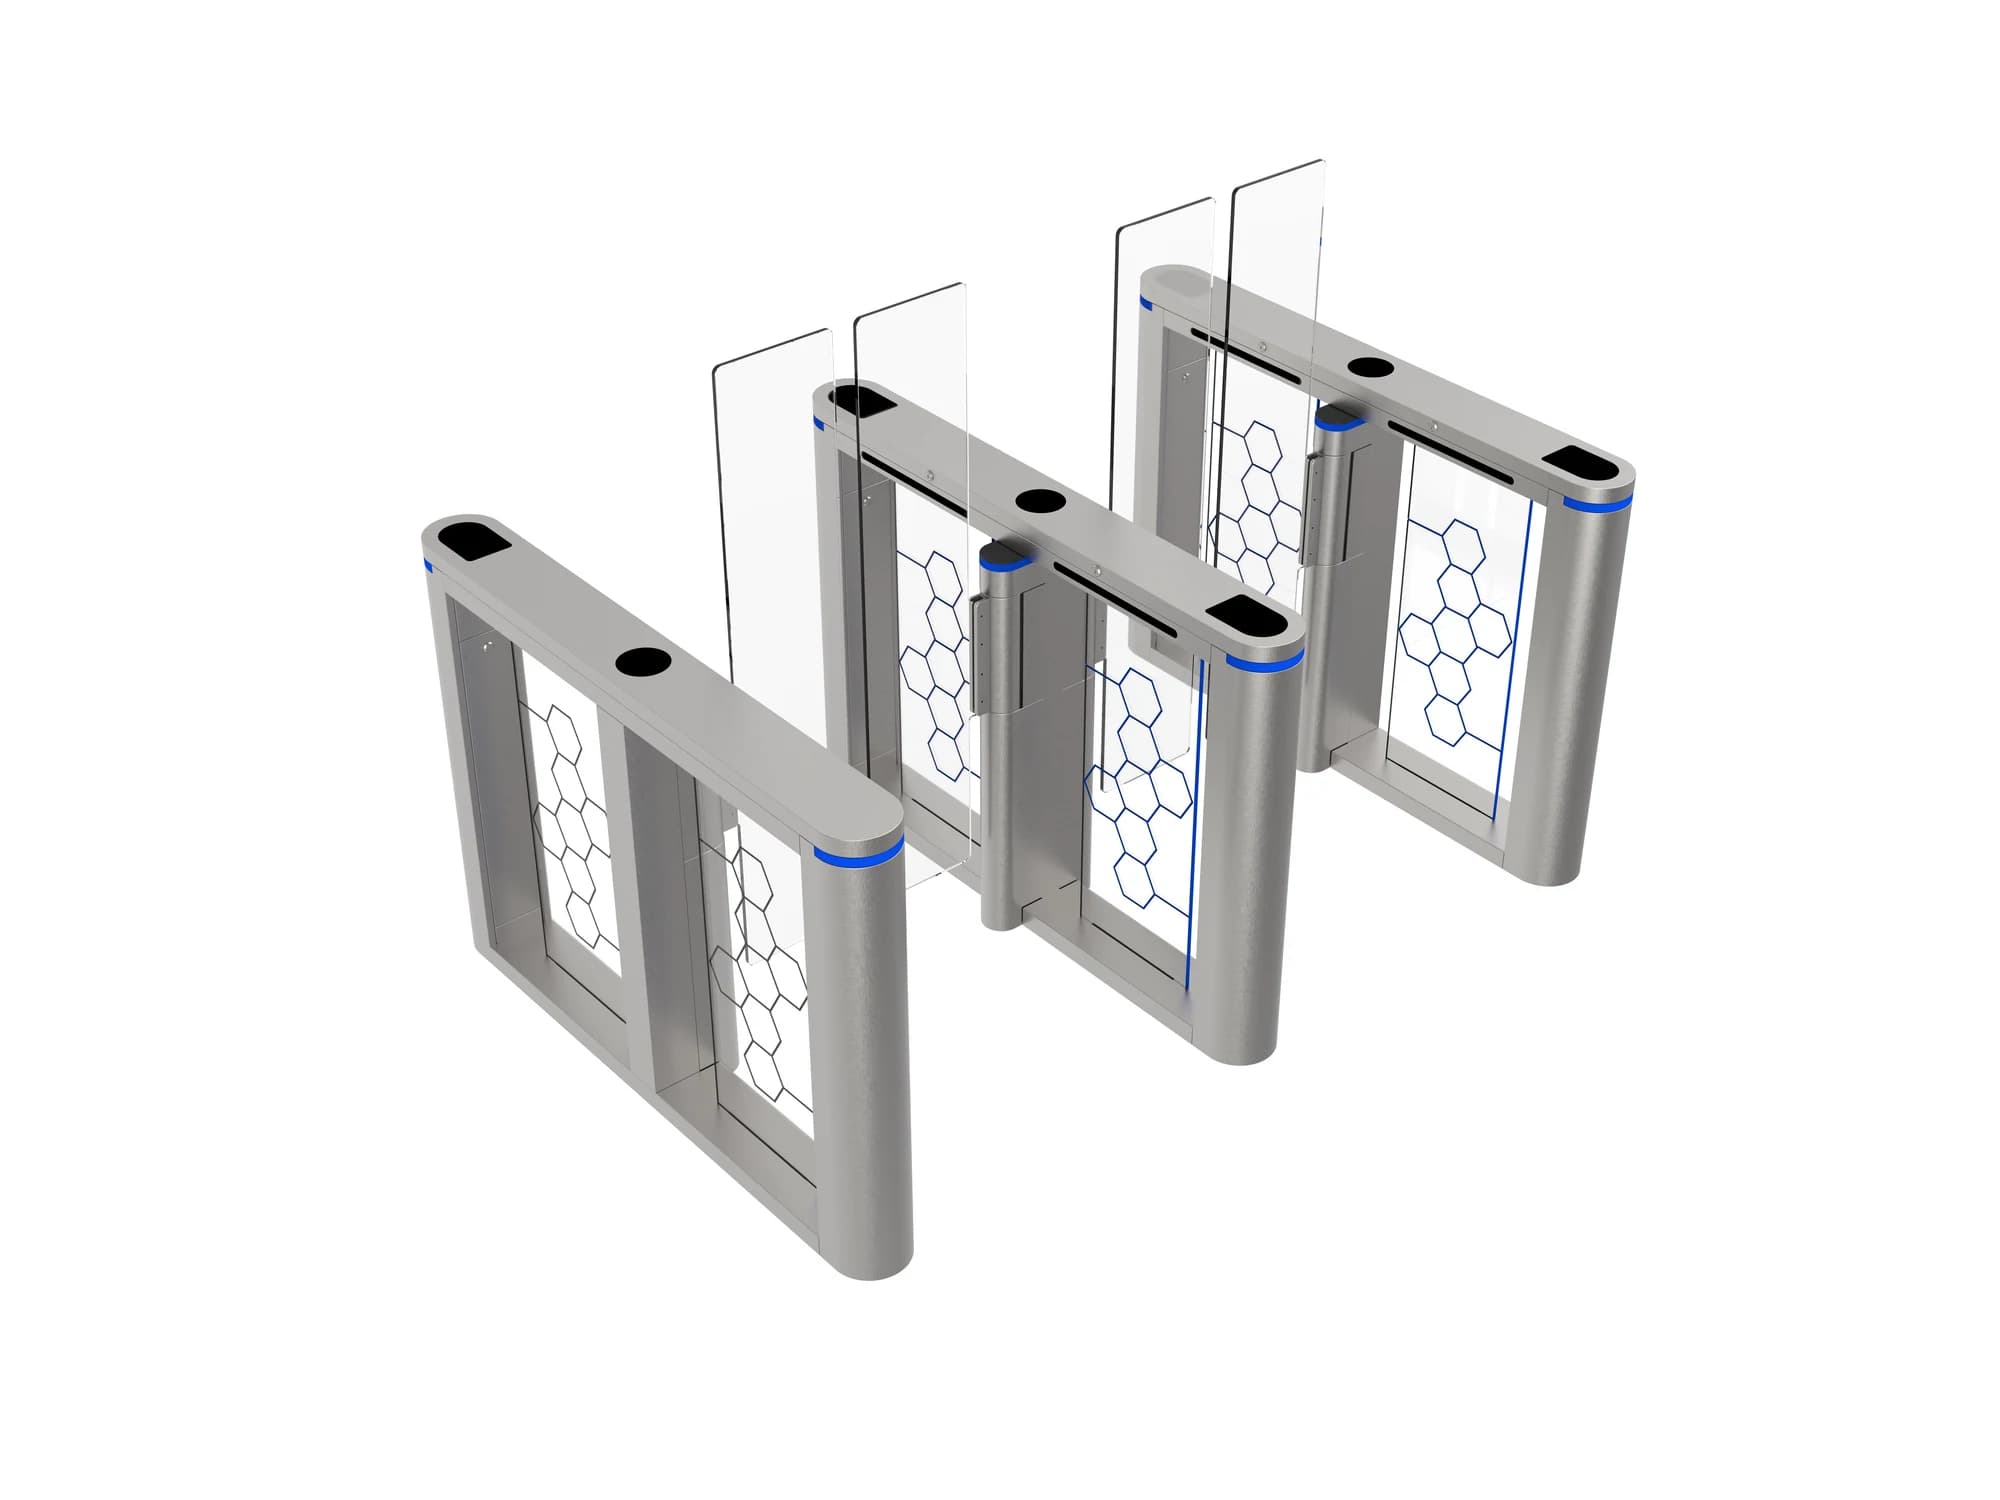
FC-SFGRT patterned swing gate cabinets in a multiple-cabinet arrangement
FC-SFGRT · Cabinet arrangement illustration. Confirm the mechanism configuration and required cabinet quantities; pictured readers are not standard equipment.

Review the cabinet.
Plan the layout.

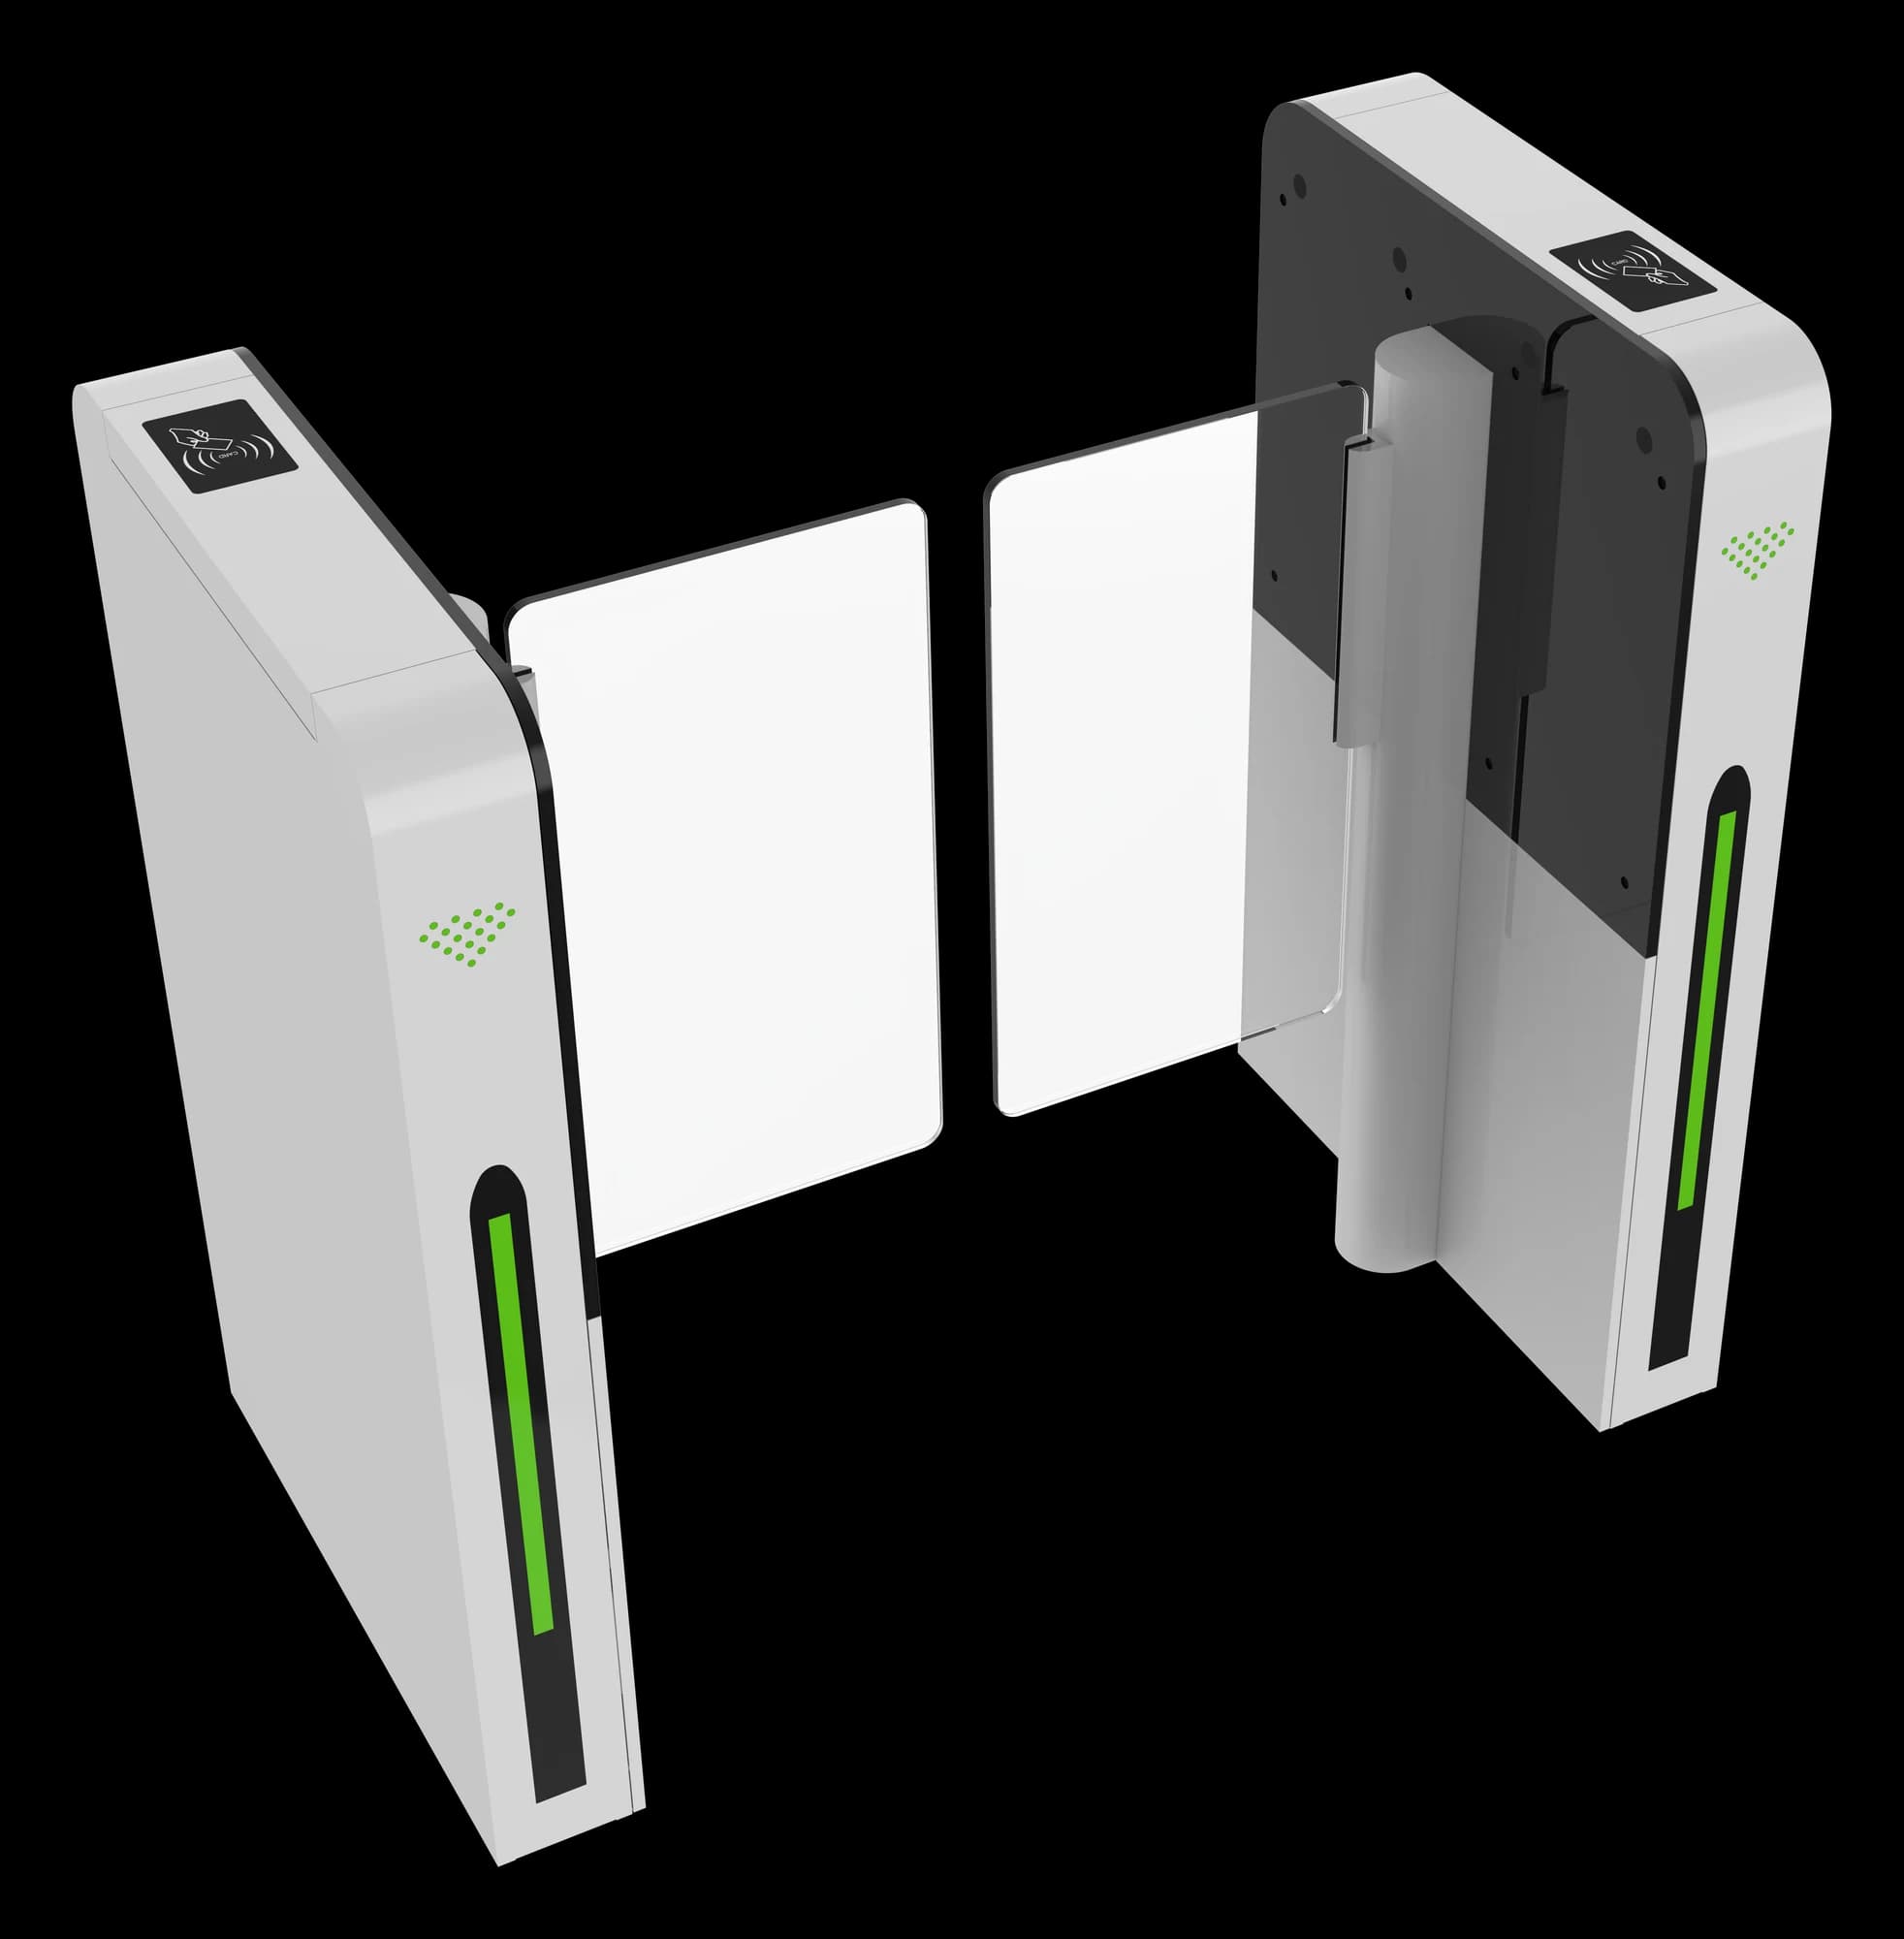
Use the additional supplied view to review the appearance and cabinet arrangement. Match the selected mechanism and complete entrance footprint to the approved order drawing.

Product views show possible cabinet and lane arrangements. Readers and terminals are selected separately; final quantities and dimensions follow the confirmed order drawing.

FC-SFGRT patterned swing gate cabinets in a multiple-cabinet arrangement
FC-SFGRT · Cabinet arrangement illustration. Confirm the mechanism configuration and required cabinet quantities; pictured readers are not standard equipment.

Measure the entrance.
Confirm the drawing.

Provide the entrance width, lane count, user requirements, floor construction, cable routes and service clearance. Obtain the approved model and configuration drawing before preparing fixing holes or wiring. Check the separate accessible route and the project’s emergency requirements.

  • Model cabinet reference: 1400 × 160 × 980 mm.
  • Passage reference: 550–1000 mm, configured for the project.
  • Confirm cabinet count, reader mounting, cable routes and service clearance.
Request documents for FC-SFGRT

The product view is not a drilling template or a certified site plan. A matching operating manual and installation drawing must be requested for the supplied configuration.

Product resources.

Manuals and integration support for FC-SFGRT.

Documents for FC-SFGRT →

Request the manual, dimension drawing and integration reference for your FC-SFGRT configuration.

Request documents for FC-SFGRT

Your questions, answered.

How do we choose a gate structure?

Start with the passage workflow, available space and users. Swing gates use swinging barrier leaves; flap gates retract their barriers; tripod turnstiles use a three-arm mechanism; full-height turnstiles use a rotating barrier; AB gates coordinate two sequential stages. Review the lane layout, supervision, accessible route and emergency behaviour with the project team.

Does a single-mechanism cabinet mean a complete single lane?

For compatible swing and flap systems, a single-mechanism cabinet controls one side of a lane. Two matching outer cabinets form one lane; adding a compatible double-mechanism cabinet between them can form two lanes. Single and double mechanisms describe cabinet configurations, not complete lane quantities. Tripod, full-height and AB gates use their own arrangements. Confirm the final quantities and footprint on the project drawing.

Is cabinet size the same as clear passage width?

No. Cabinet size, clear passage width and the complete installed footprint describe different measurements. Confirm the cabinet arrangement, arm or barrier movement, accessible route, fixing pattern and service clearance using the approved project drawing.

Are the pictured readers and face terminals included?

The pictures illustrate possible access configurations. Confirm the gate, readers, terminals, controllers, software and quantities in the order. Match the credential output, gate input, control protocol and power arrangement before integration.